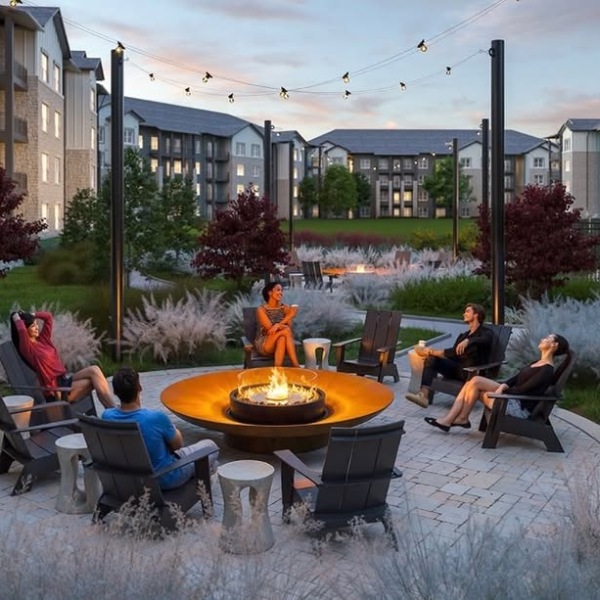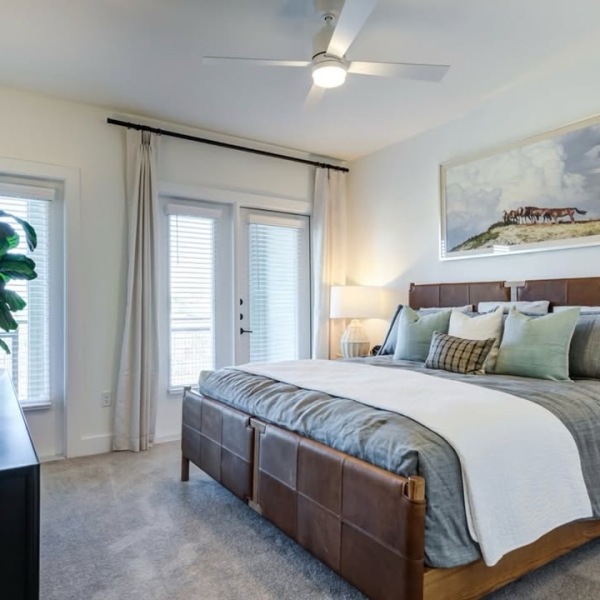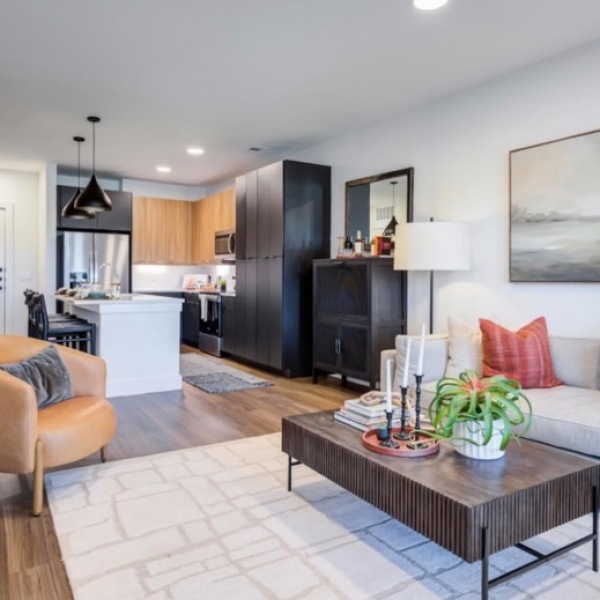

Experience elevated living at Hartwin, featuring modern 1, 2 & 3-bedroom apartments and carriage homes designed with you in mind. Enjoy spacious, sunlit rooms with premier finishes, refined kitchens boasting two-toned cabinets, quartz countertops, and stainless steel appliances. Select floorplans offer added luxury with herringbone floors and wine fridges. Find your perfect home, including carriage homes with private entrances and garages, at Hartwin. Tour our open and airy layouts today!
Floorplans are artist’s rendering. All dimensions are approximate. Actual product and specifications may vary in dimension or detail. Not all features are available in every rental home. Prices and availability are subject to change. Please see a representative for details.
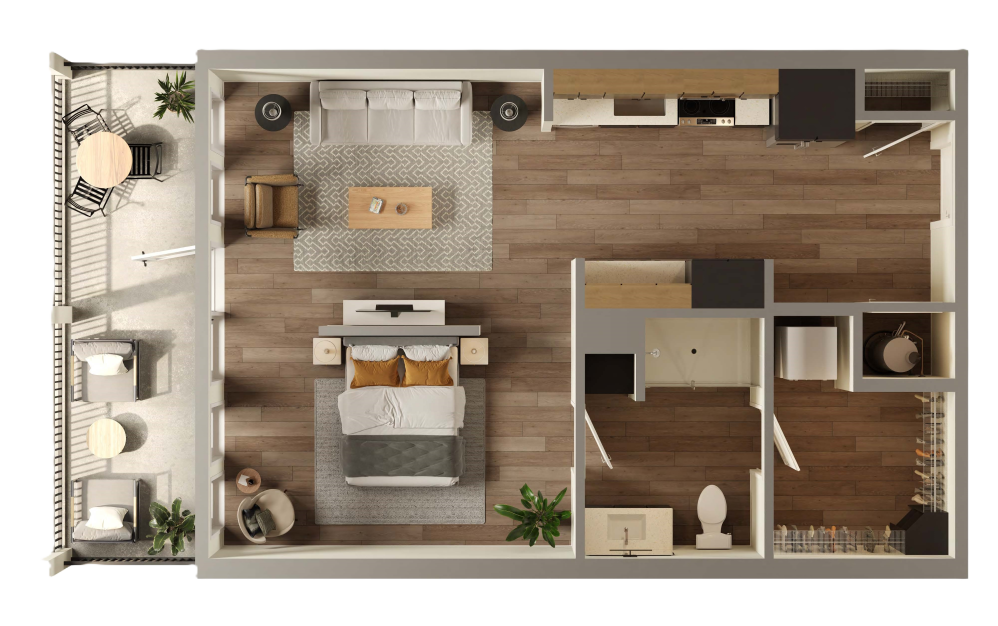
The Alpine
Studio1 bath699 sq. ft.

The Abilene Carriage Home
1 bed1 bath772 sq. ft.
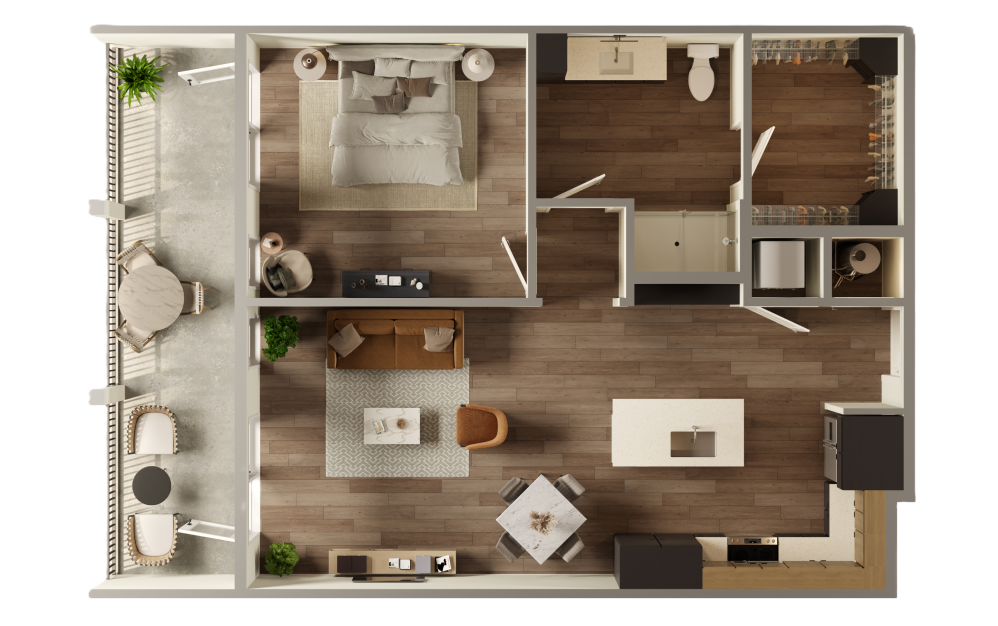
The Plano
1 bed1 bath879 sq. ft.

The Fredericksburg
1 bed1 bath879 sq. ft.
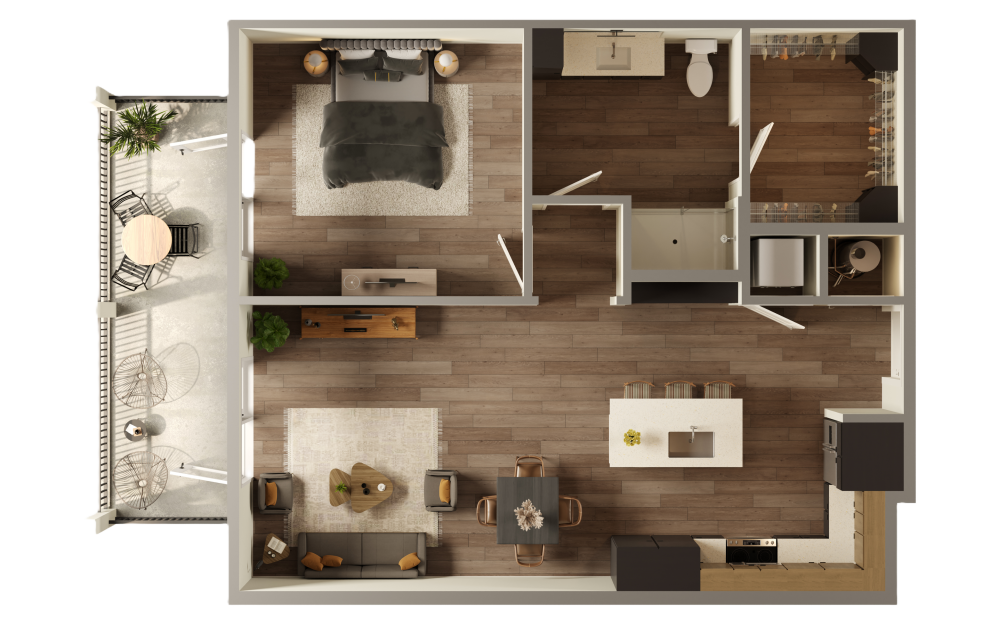
The Baytown
1 bed1 bath879 sq. ft.
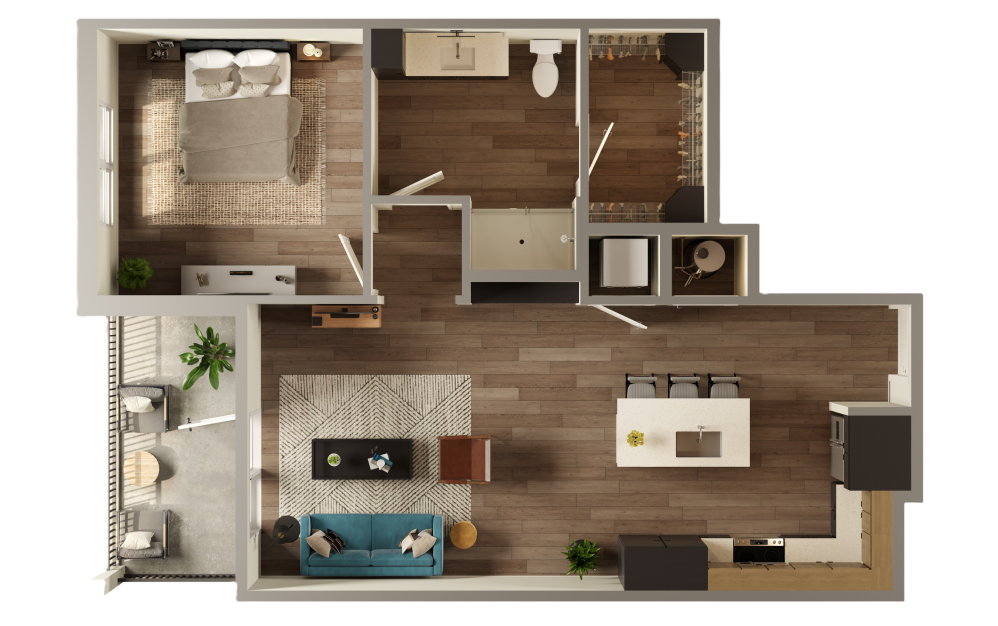
The Victoria
1 bed1 bath894 sq. ft.
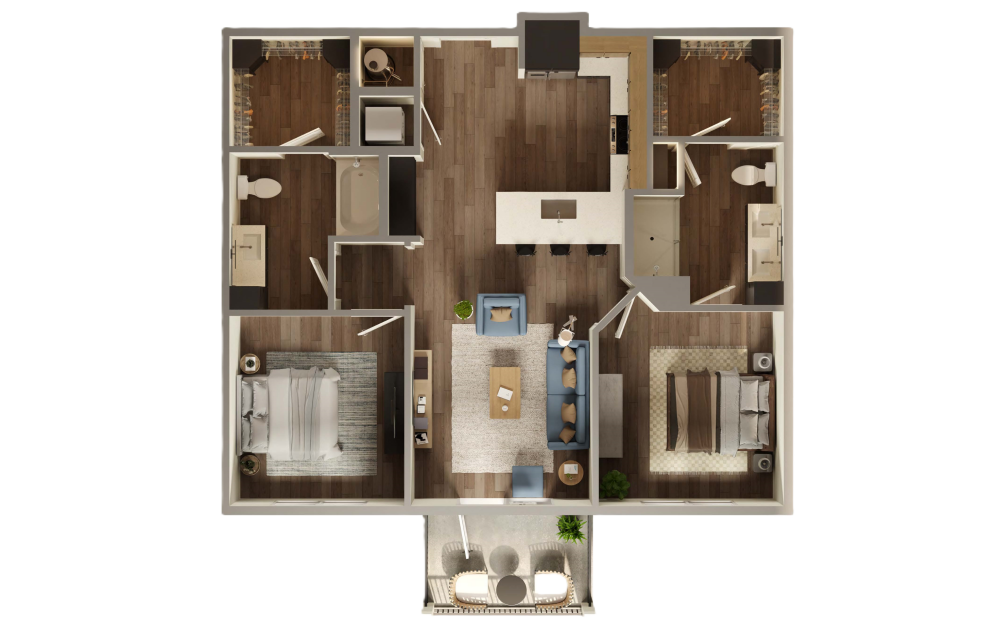
The Sonora
2 bed2 bath1074 sq. ft.
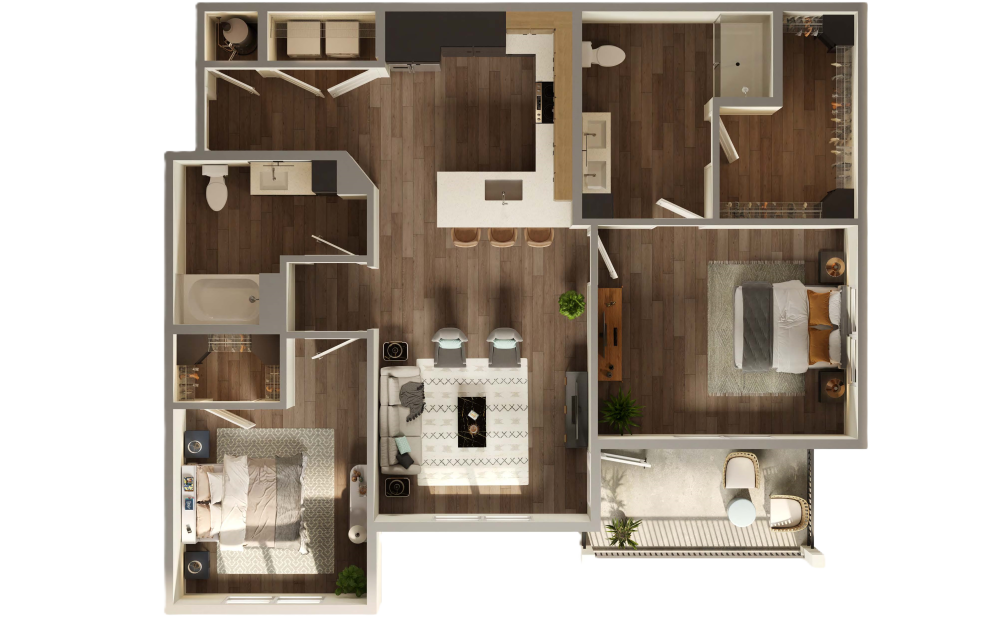
The Amarillo
2 bed2 bath1230 sq. ft.
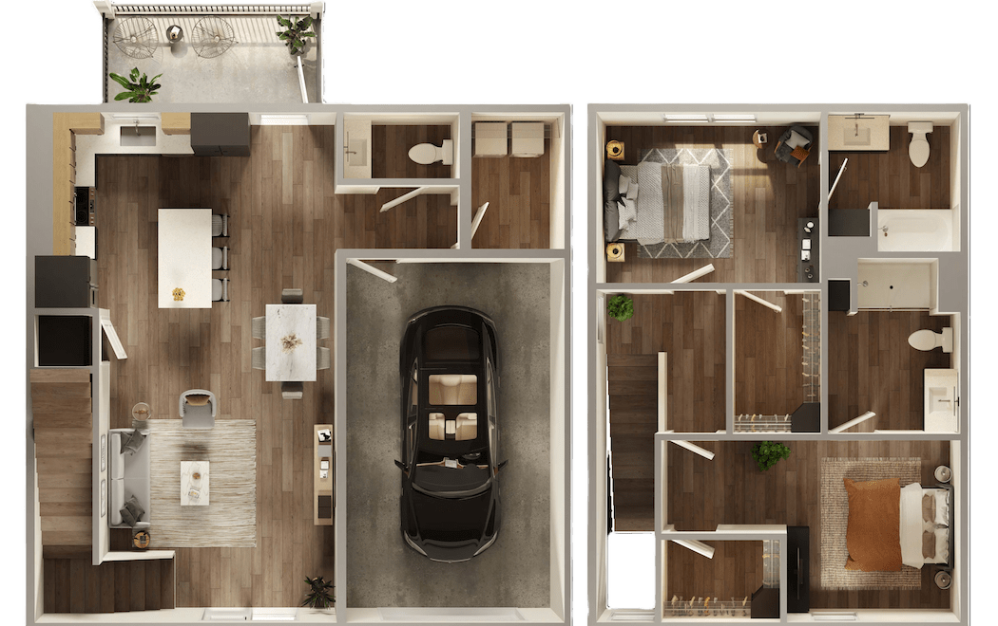
The Marshall Carriage Home
2 bed2 bath1459 sq. ft.
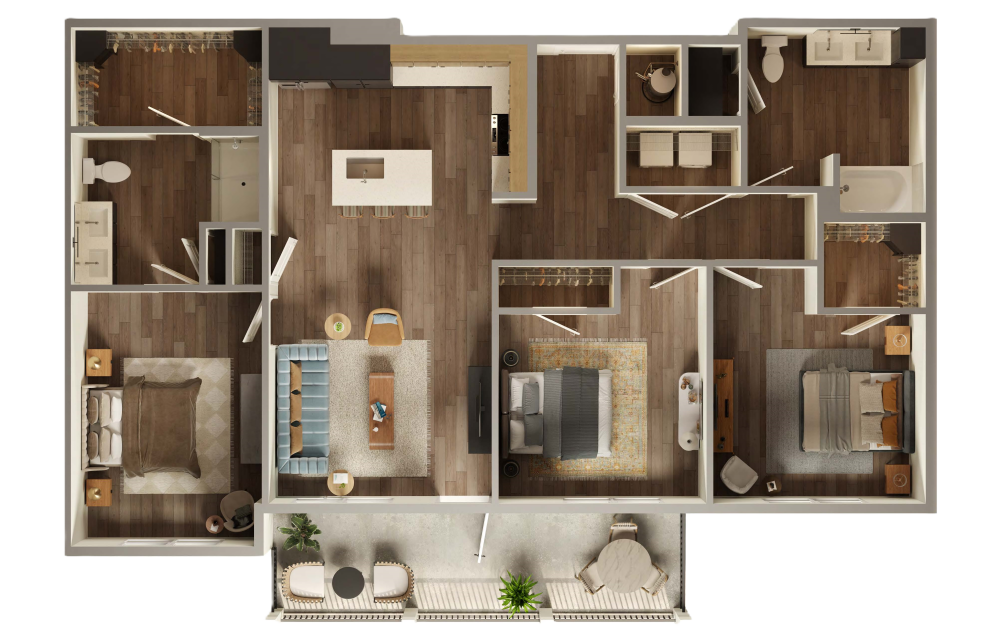
The Arlington
3 bed2 bath1474 sq. ft.
Floorplans are artist’s rendering. All dimensions are approximate. Actual product and specifications may vary in dimension or detail. Not all features are available in every rental home. Prices and availability are subject to change. Please see a representative for details.